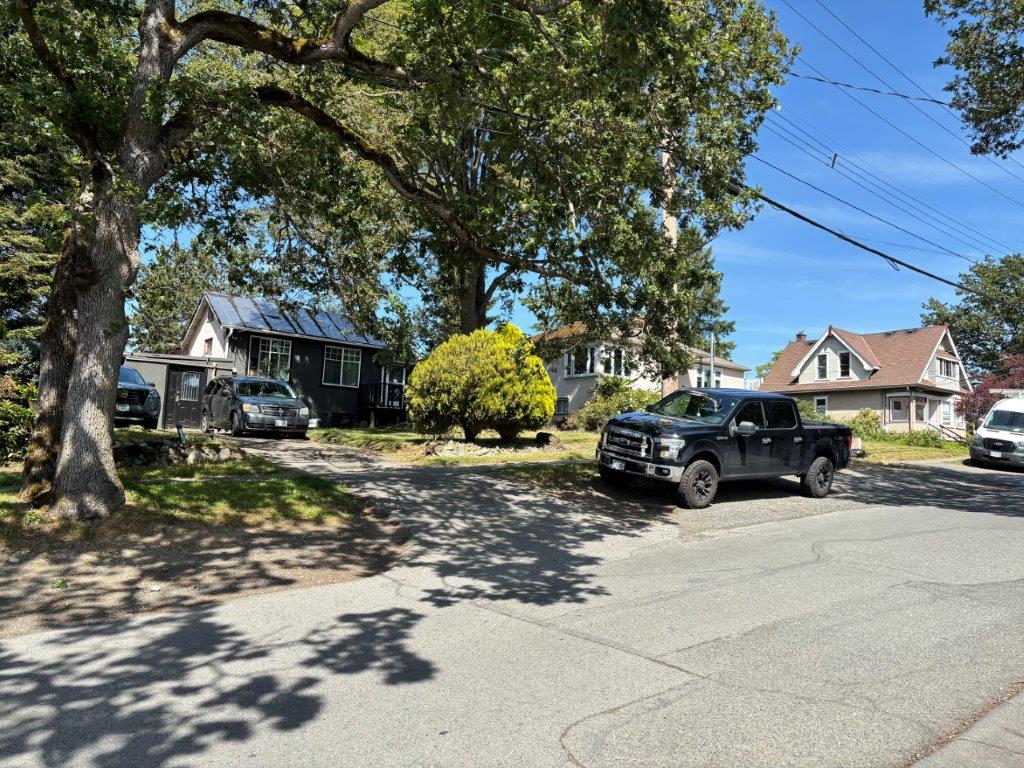
photo of the existing two houses — on three lots
Project details TO REZONE FROM RS-6 (SINGLE FAMILY DWELLING) ZONE TO A NEW ZONE TO CONSTRUCT 12 TOWN HOME UNITS AND 11 SECONDARY SUITES.
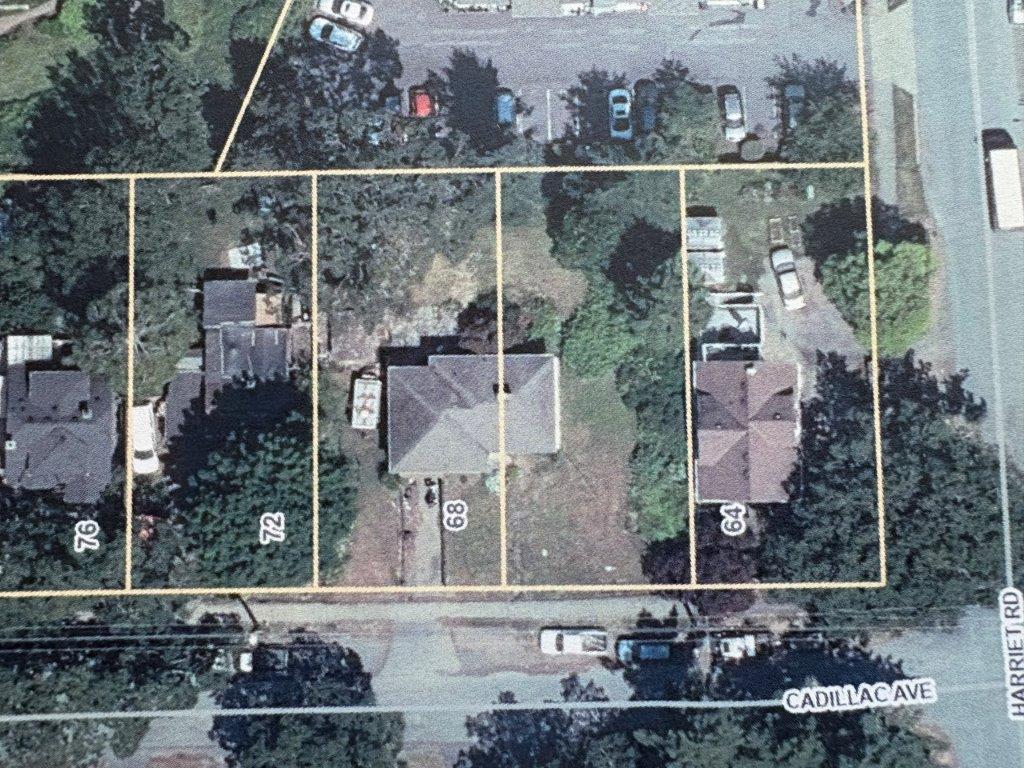
As MVCCA understands it, the proposal is for 12 (three bedroom) townhouses, eleven of which will have a secondary (studio) suite. There are 12 single car garages and only one surface parking stall (for a car-share vehicle). The roof amenity structures make this effectively four stories in height. More details can be found in the documents attached below. Site is three lots, total area: approx.150’ wide x 122’ deep and site is within Uptown Douglas plan and Uptown TOA tier 5.
Timeline
- May 15 2026 developer would like to attend our June 16th meeting
- May 21 application submitted to Saanich Planning — Project contact information given as [email protected]
- May 28 received request from Planning Dep’t for comments — package link
- June 16 application presented at MVCCA —– meeting notes
- June 19 received information that project is not in accord with “minimum dwelling unit size” Zoning ByLaw 8200 (as amended in 2025)
- June 22 MVCCA preliminary comments sent to Planning and Saanich Council — letter